
 View Photos
 Watch Film
 360° VTour
 Open House

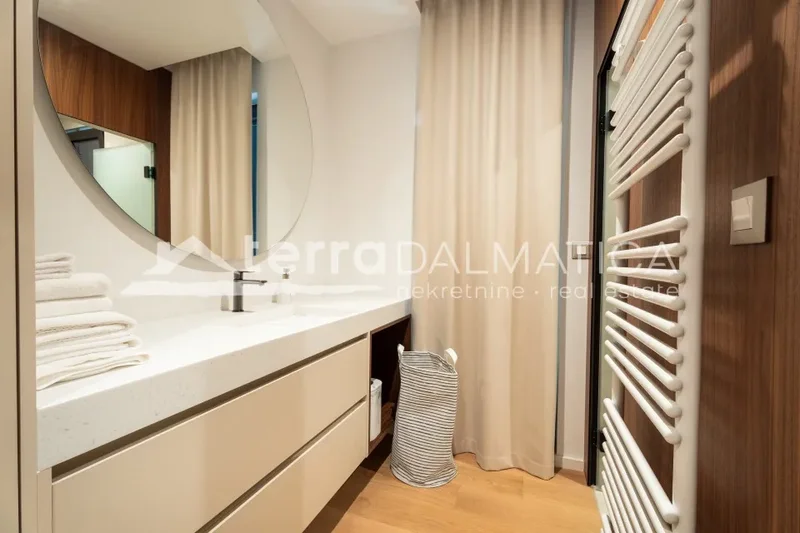


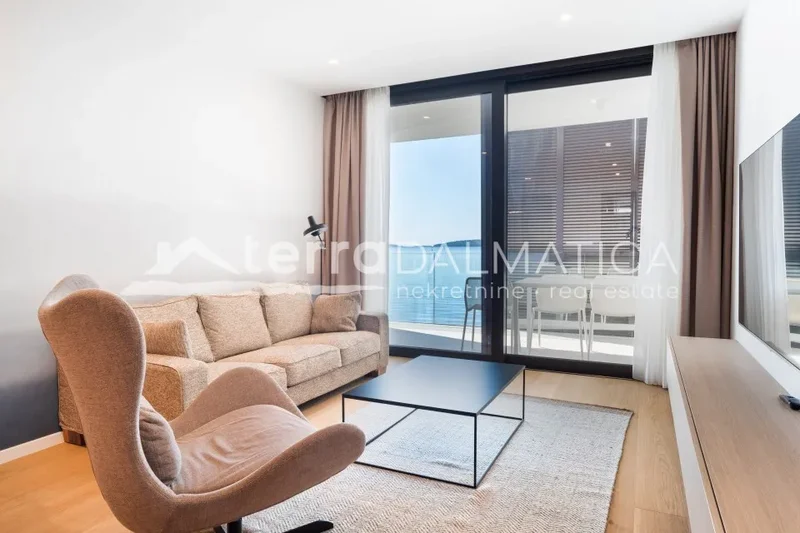


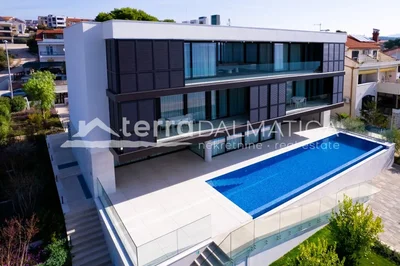


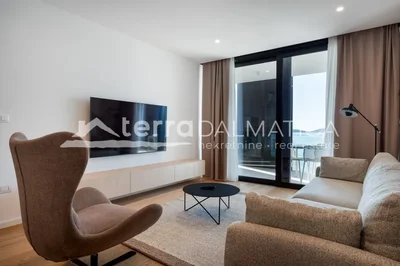


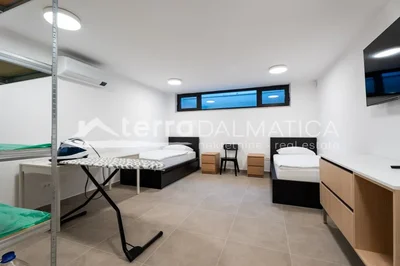

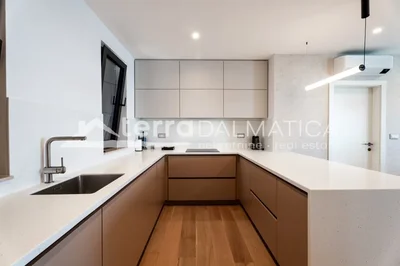


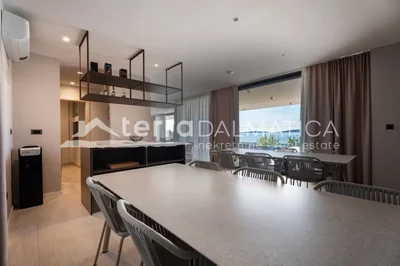


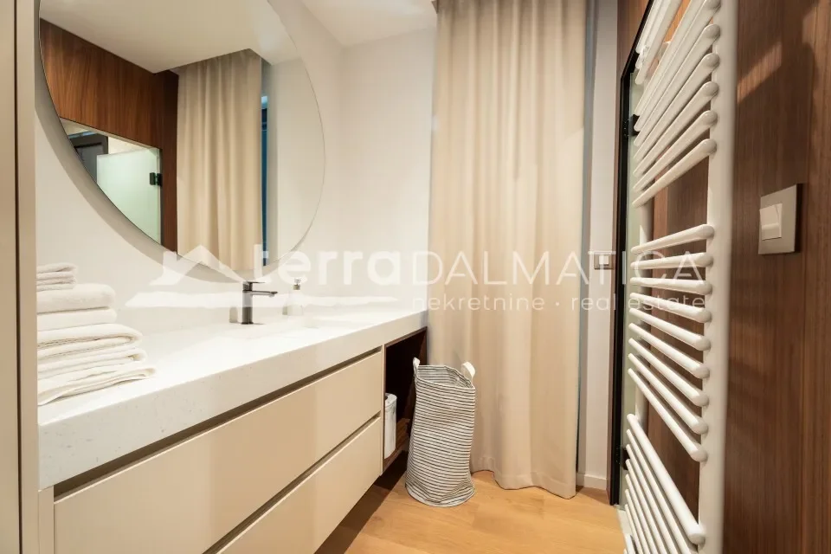
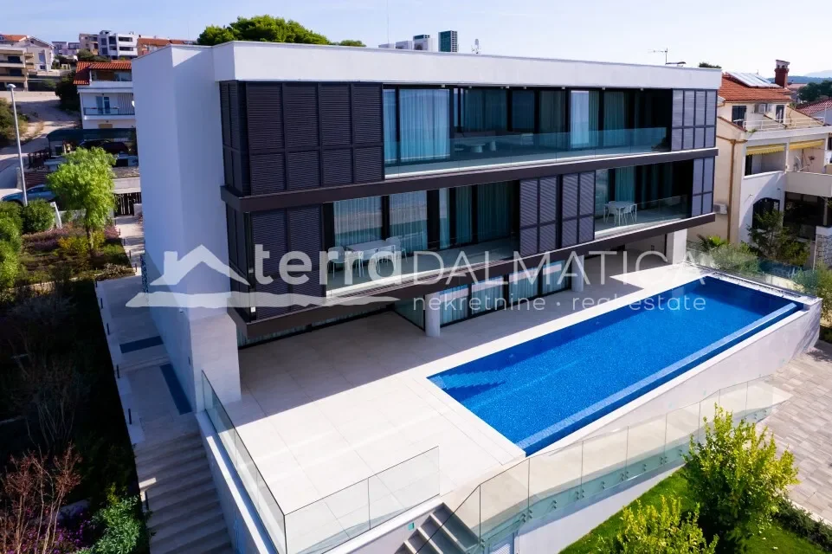
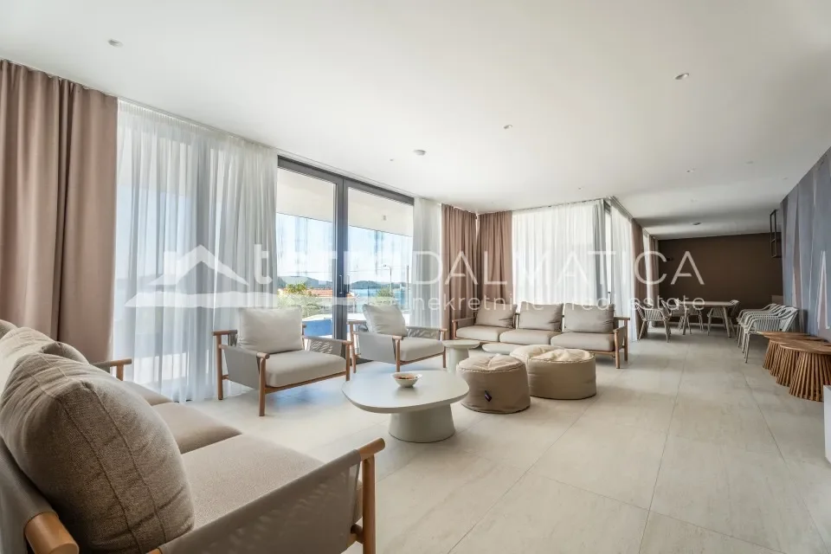
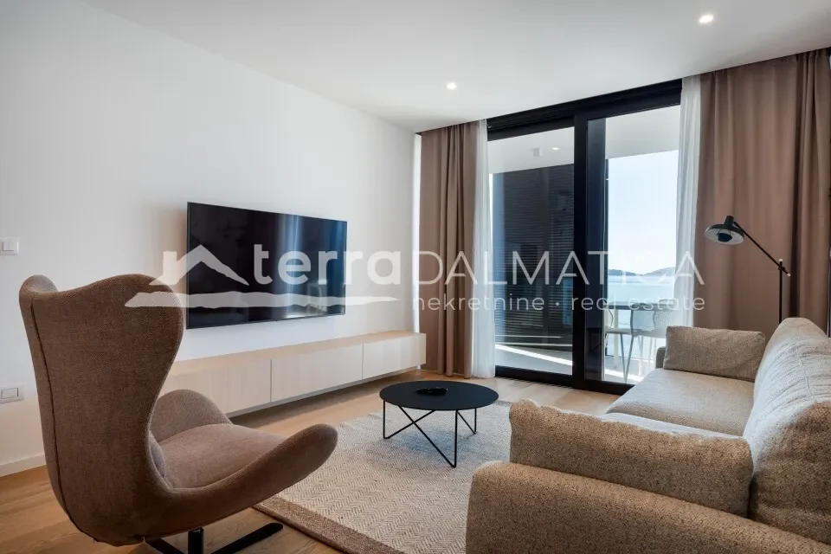
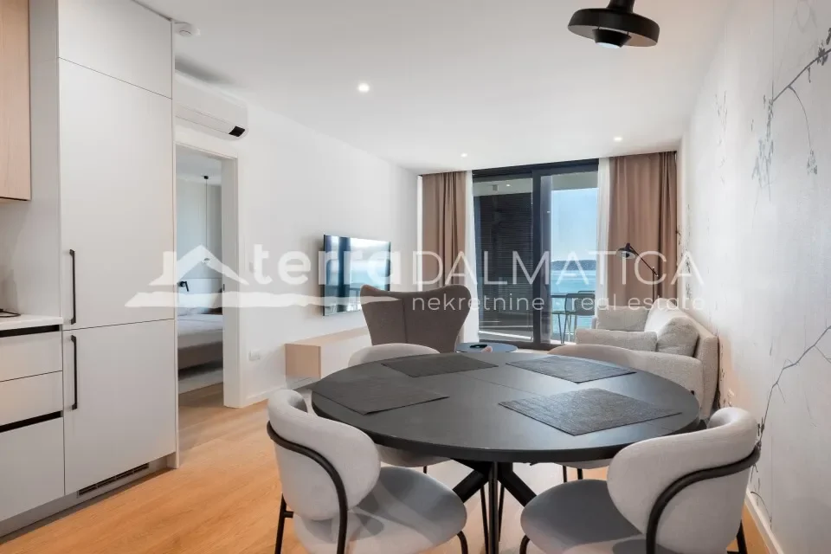
Exclusive villa first row to the sea – luxury living on the Adriatic
- Basement
- Ground floor
- First and Second Floor
- Top
- First
- Large
- Class I ceramic tiles in full height of rooms in sanitary facilities
- Wall wallpapers from a top manufacturer for additional emphasis on interior design
- Walls painted with white semi
- Underfloor heating in all areas, controlled by a wall thermostat in each room
- Multi split system for cooling and heating in each apartment with outdoor units on the roof
- Preparation of domestic hot water through DHW tanks for each apartment
- Mechanical ventilation with low
- Color IP video intercom for audio/video communication at the entrance and in all residential units
- Encrypted entrance door for maximum security
- HD color video surveillance with clear tone
- Emergency lighting with its own power source
- Optical internet and LAN connections in every room
- Shared antenna system with LED TVs in all areas
- Local sound system on the ground floor Lighting Dimmable lighting designed by the architect with high
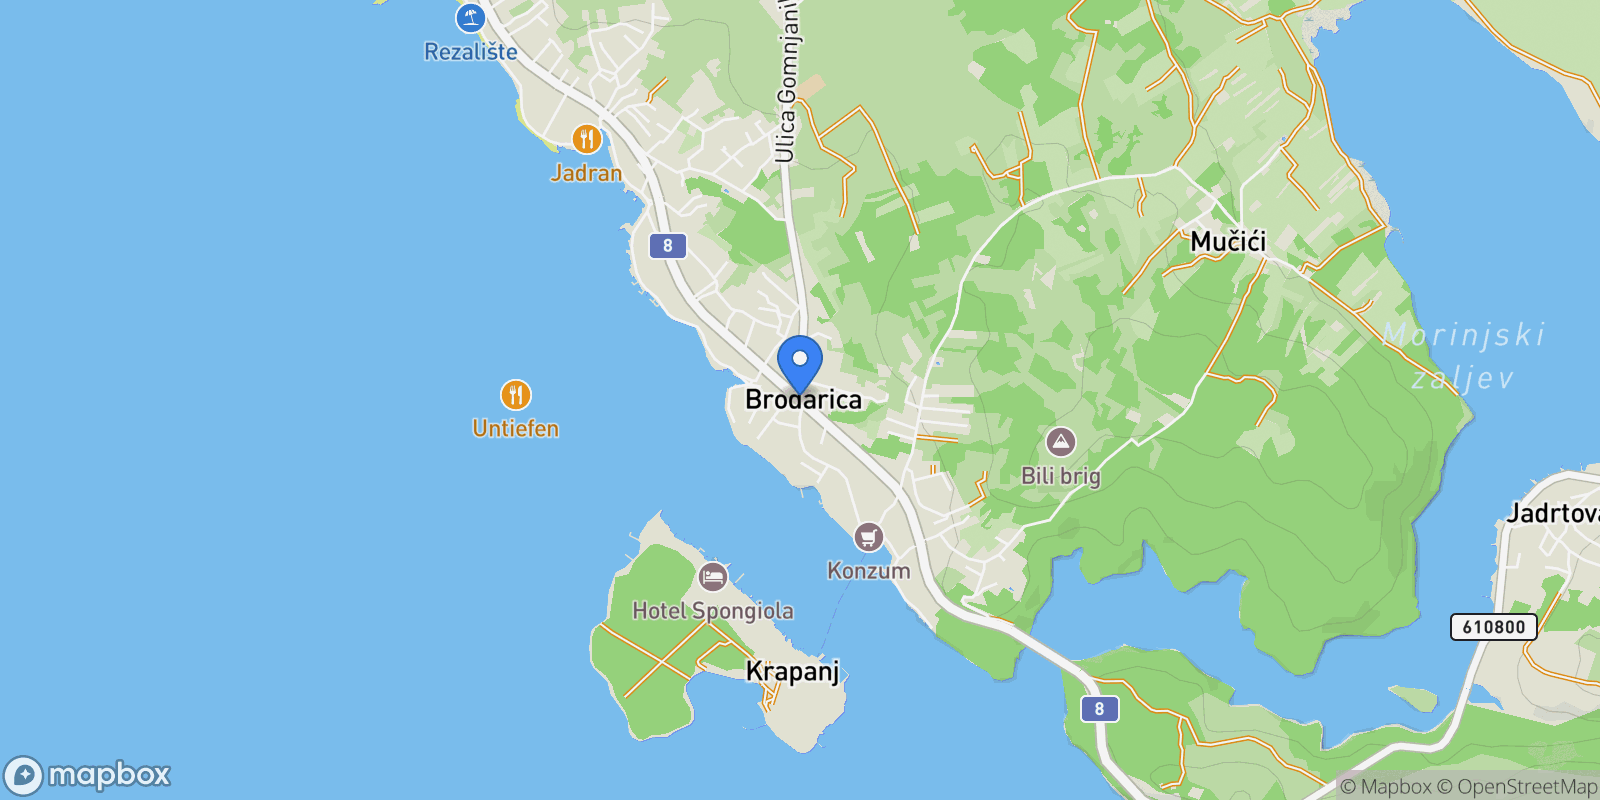
- Exceptional location
- New construction in 2025
- Energy efficiency A+
- Top quality materials
Gallery







Frequently Asked Questions
Common questions about this property

Book an Appointment
Get in touch with our team
More Listings
Explore more properties

Sukošan, Croatia, Sukosan, Zadar County, Croatia.
Sukosan, Zadar County


Brač, Croatia, Dol, Split-Dalmatia County, Croatia.
Dol, Split-Dalmatia County

Čiovo, Croatia, Zedno, Split-Dalmatia County, Croatia.
Zedno, Split-Dalmatia County

Sevid, Croatia, Sevid, Split-Dalmatia County, Croatia.
Sevid, Split-Dalmatia County
Rogoznica, Croatia, Rogoznica, Sibenik-Knin County, Croatia.
Rogoznica, Sibenik-Knin County
Vodice, Croatia, Vodice, Sibenik-Knin County, Croatia.
Vodice, Sibenik-Knin County
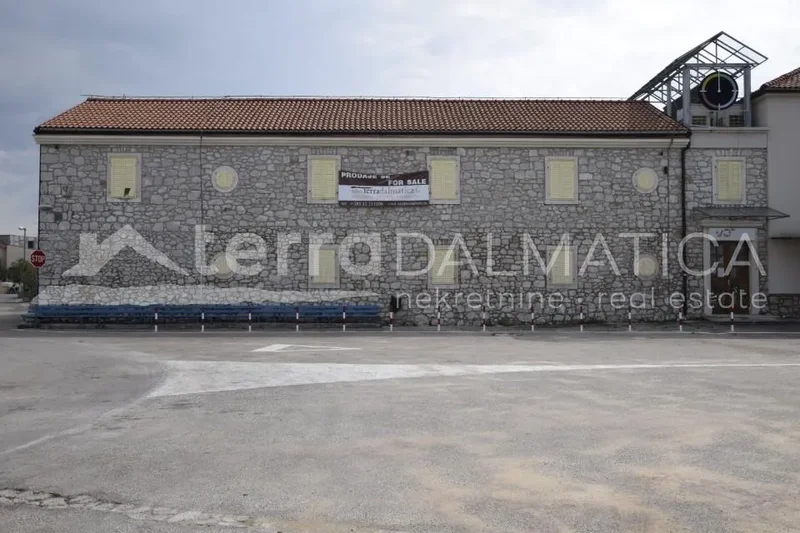
Zablaće, Šibenik, Croatia, Gradska cetvrt Zablace, Sibenik, Sibenik-Knin County.
Gradska cetvrt Zablace, Sibenik
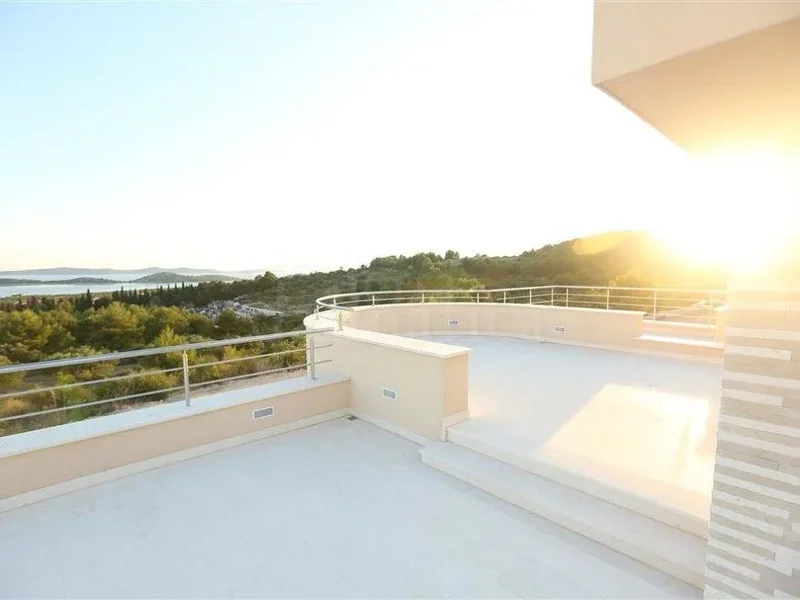
Vodice, Croatia, Vodice, Sibenik-Knin County, Croatia.
Vodice, Sibenik-Knin County

Murter, Croatia, Murter, Sibenik-Knin County, Croatia.
Murter, Sibenik-Knin County

Rogoznica, Croatia, Rogoznica, Sibenik-Knin County, Croatia.
Rogoznica, Sibenik-Knin County

Privlaka, Croatia, Privlaka, Zadar County, Croatia.
Privlaka, Zadar County
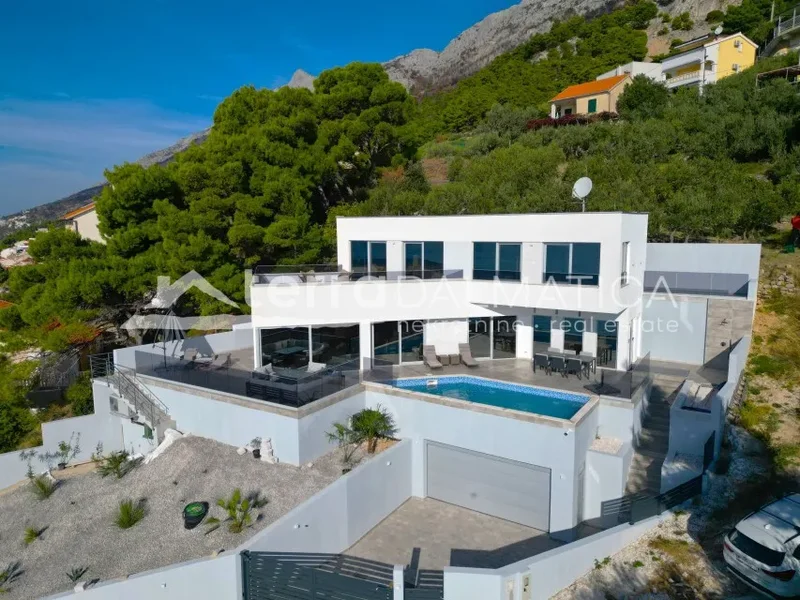
21318, Marušići, Croatia, Maruncici, Split-Dalmatia County, Croatia.
Maruncici, Split-Dalmatia County
Loading listings...